MahaRERA Website
maharera.maharashtra.gov.inProject MahaRERA No.

P51800056253
Project MahaRERA No.

A51700026634
For Best Offers Fill Your Details

DD Group
Developer

Ghatkopar East, Mumbai
Location
About Om Neeldhara Project
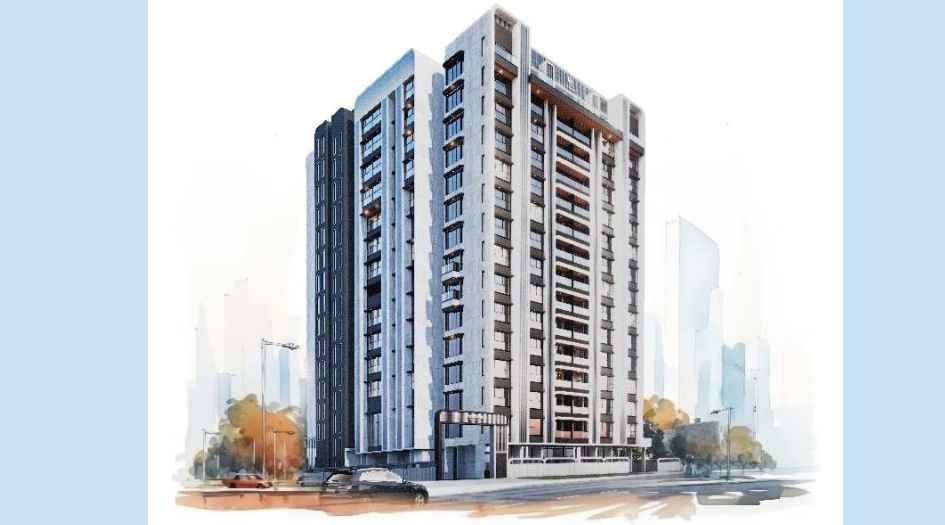
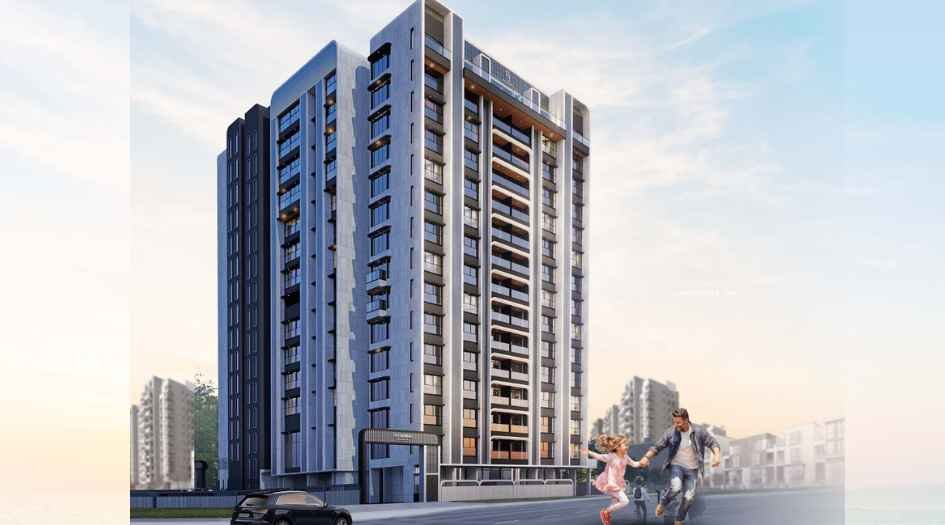
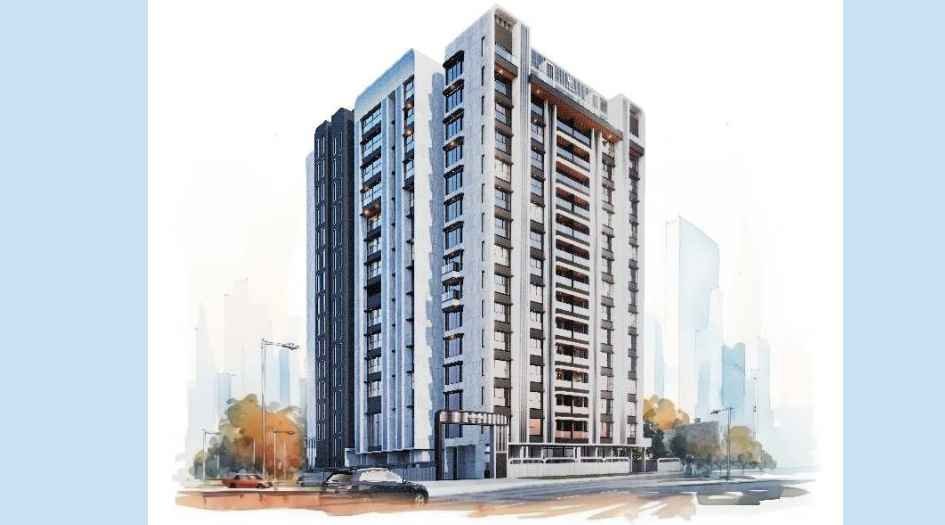
Om Neeldhara, Ghatkopar East, Mumbai, is a residential project by DD Group situated in the premium location of Ghatkopar East, Mumbai, offering 2, 3 & 4.5 BHK flats with availability of Jodi Apartments. Also get Floor Plan, Price Sheets, RERA ID, Reviews, Possession Timeline, Construction Status, Location Advantages, Address, Amenities, and Specifications. Om Neeldhara Ghatkopar East has an Iconic Tower of G +14 Storeys. Neeldhara Om Ghatkopar East has 2, 3 & 4.5 BHK configurations with carpet area of 2 BHK is 640 Sqft - Price starts are Coming Soon, 3 BHK with carpet area of 1073 - 1088 Sq.ft, and 4.5 BHK with Carpet area - 1524 Sq.ft. Ghatkopar East Om Neeldhara RERA No. P51800056253. Neeldhara Om Mumbai property focuses on proper design & layout in accordance with the rules of Vastu.
Om Neeldhara has Excellent Connectivity like Ghatkopar Railway Station – 3 mins, Ghatkopar Metro Station – 3 mins, Eastern Express Highway – 7 mins, Chembur Monorail Station – 12 mins, Lokmanya Tilak Terminus (LTT) – 15 mins, Ghatkopar Bus Depot – 15 mins, Chhatrapati Shivaji Maharaj International Airport – 25 mins, and Bandra–Kurla Complex (BKC) – 30 mins, Garodia School - 7 mins, The Universal School - 8 mins, Garodia College - 8 mins, Ramabai Thackeray Hospital - 11 mins, Ashirwad Heart Hospital - 9 mins, Runwal Hospital - 9 mins, Shree Swaminarayan Temple - 2 mins, Jain Temple - 3 mins, Netliva / Shubham Mall - 4 mins, R City Mall - 8 mins.
Ghatkopar East Neeldhara Om has Amenities like Valet parking, 24*7 CCTV, Cricket Turf, Sitout area, Free Fighting System, Air-Conditioned lobby, Yoga Space, high-speed elevator, Multipurpose Track, Swimming Pool, Walking Area, Gym, and Meditation Court.
Om Neeldhara Mumbai has Internal Features like The doors include a decorative flush main door with a wooden frame, while bedroom door frames are made of wood with flush classy enamel paint. Toilet doors are fitted with waterproof flush shutters, and all doors have best-quality hardware fittings. Sliding windows are made of flat-finished teak wood. The RCC-framed structure is designed as per authority standards. Toilets feature glazed tiles, branded sanitary ware, and CP fittings. Reputed brand lifts with sufficient capacity and automatic doors are provided in each wing. Electrical fittings comply with ISI standards and include concealed conduits, quality copper wiring, and adequate power points, with one TV point each in the living room and all bedrooms, circuit breakers at the main distribution box, a telephone point in the living room, provision for AC power points, and broadband connectivity in each apartment. Flooring consists of vitrified tiles in the living and dining areas, kitchen, bedrooms, and foyer, with all common areas finished with tiles. The kitchen includes a granite platform with a stainless-steel sink, glazed tiles dado up to lintel level, and provision for a water filter, freezer, exhaust fan, and oven point in the kitchen utility.
Om Neeldhara Address - Next to Shree Neminath Bhagwan Digambar Jain Derasar, R.B. Mehta Marg, Ghatkopar East, Mumbai - 400 077.
DD Group has many Ongoing, Upcoming, & Completed projects.
The Ongoing projects are Om Sonal Heights - Vikhroli Heights and The Completed projects are Om Shayadri Heights - Ghatkopar East, Umiya Parijat - Ghatkopar East, Om Makarand Heights - Ghatkopar East, Om Priyadarshini - Ghatkopar East, Om Sukhikarta Heights - Vikhroli East, Om Dhanlaxmi Heights - Vikhroli East, Om Nirdhar Heights - Ghatkopar East, Om Nirdhar Heights - Ghatkopar East.
Om Neeldhara Overview

Project Name
Om Neeldhara
Location
Ghatkopar East, Mumbai
Developer Name
DD Dezines Group
TOTAL TOWERS
1
FLOORS
G + 14 Storey
APARTMENTS
2,3 & 4.5 BHK
AREA
640 - 1524 Sqft
POSSESSION
Under Construction
RESEDENTIAL
PropertyOm Neeldhara Property Specification
| G+14 Floors High-rise homes with ample Sunlight and good Ventilation. |
| Vastu-Compliant Homes |
| Ghatkopar Railway Station – 3 mins, Garodia School - 7 mins, Ashirwad Heart Hospital - 9 mins |
| Cricket Turf, Sitout area, Free Fighting System, Air-Conditioned lobby |
Configuration & Price Of Om Neeldhara
| Type | Carpet Area (sq ft) | Price |
|---|---|---|
| 2 BHK | 640 Sqft | Coming Soon |
| 3 BHK | 1073 - 1088 Sqft | Coming Soon |
| 4.5 BHK | 1524 Sqft | Coming Soon |
Om Neeldhara Floor Plan
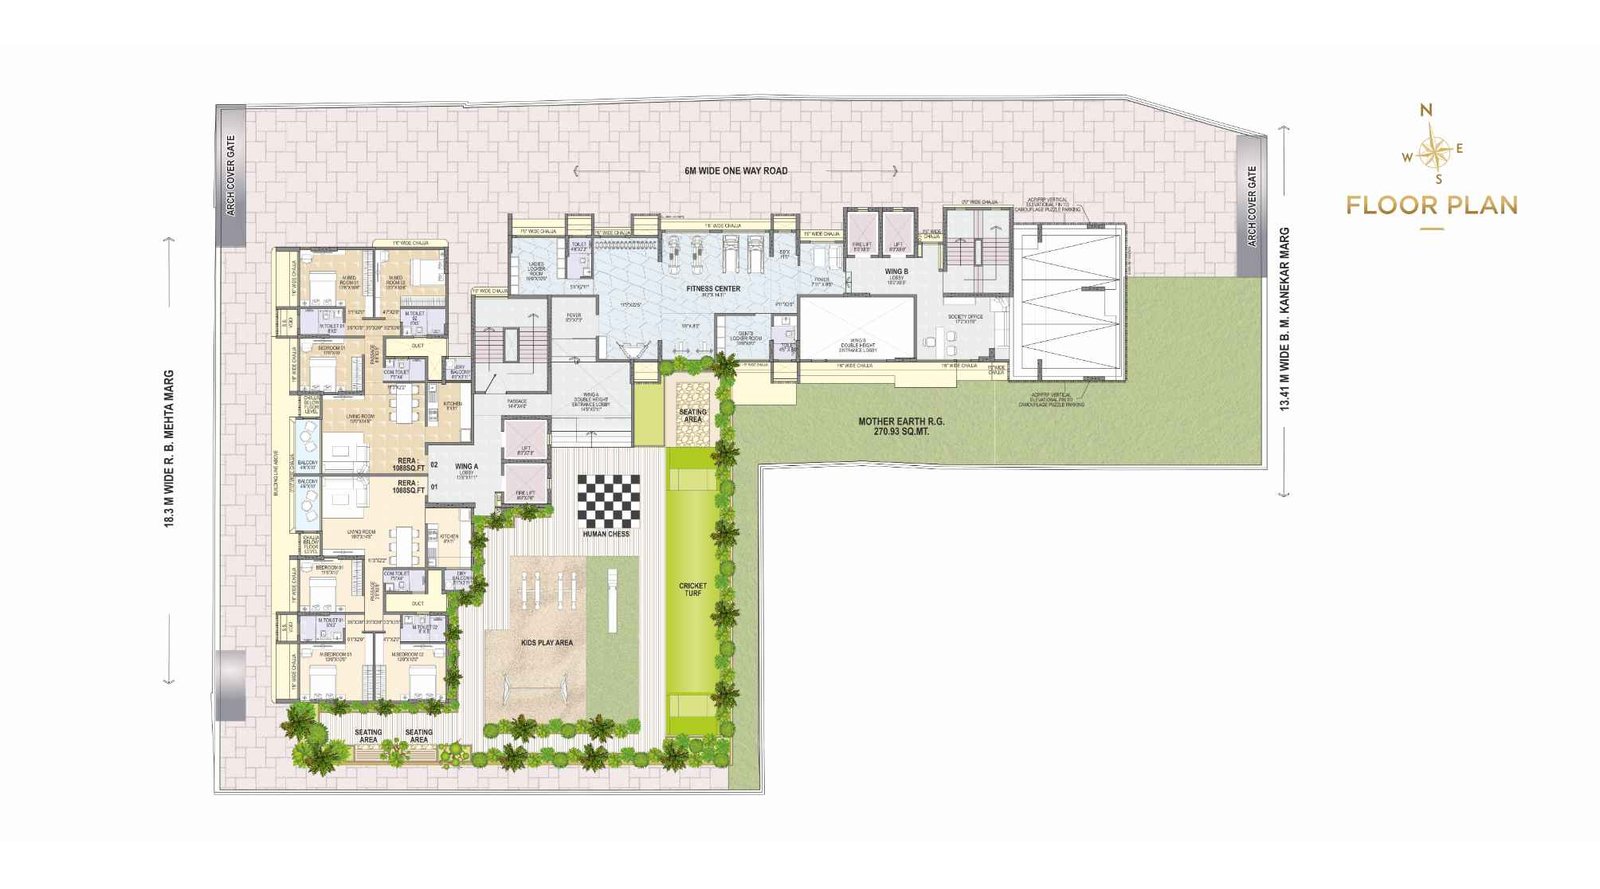
Om-Neeldhara-Master-Floor-Plan
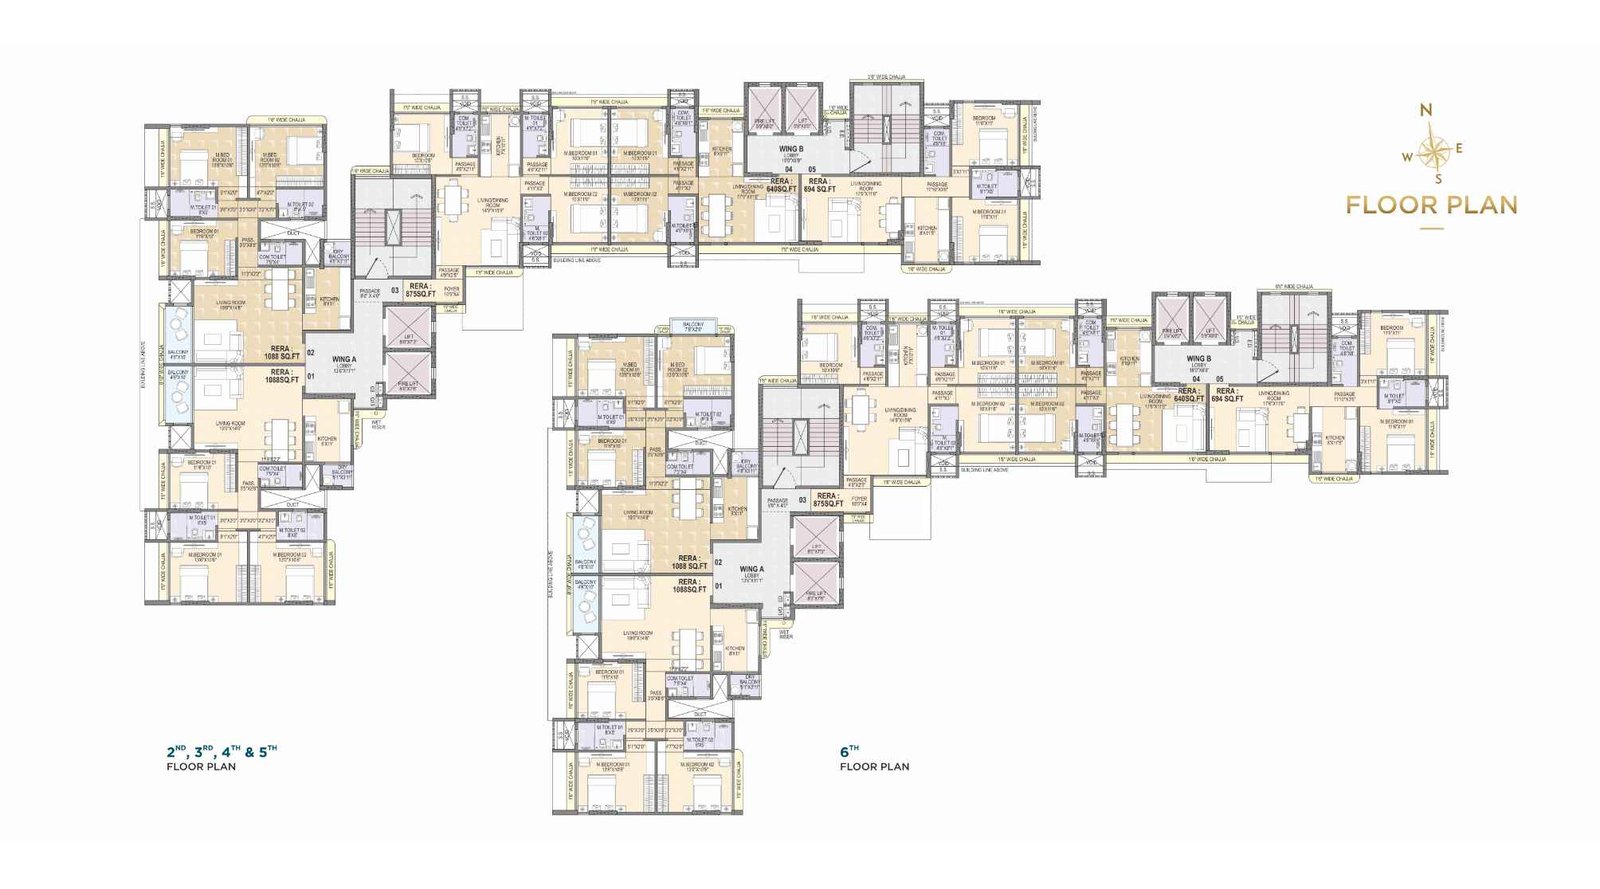
Om-Neeldhara-Floor-Plan-2nd-to-6-th-floor-plan
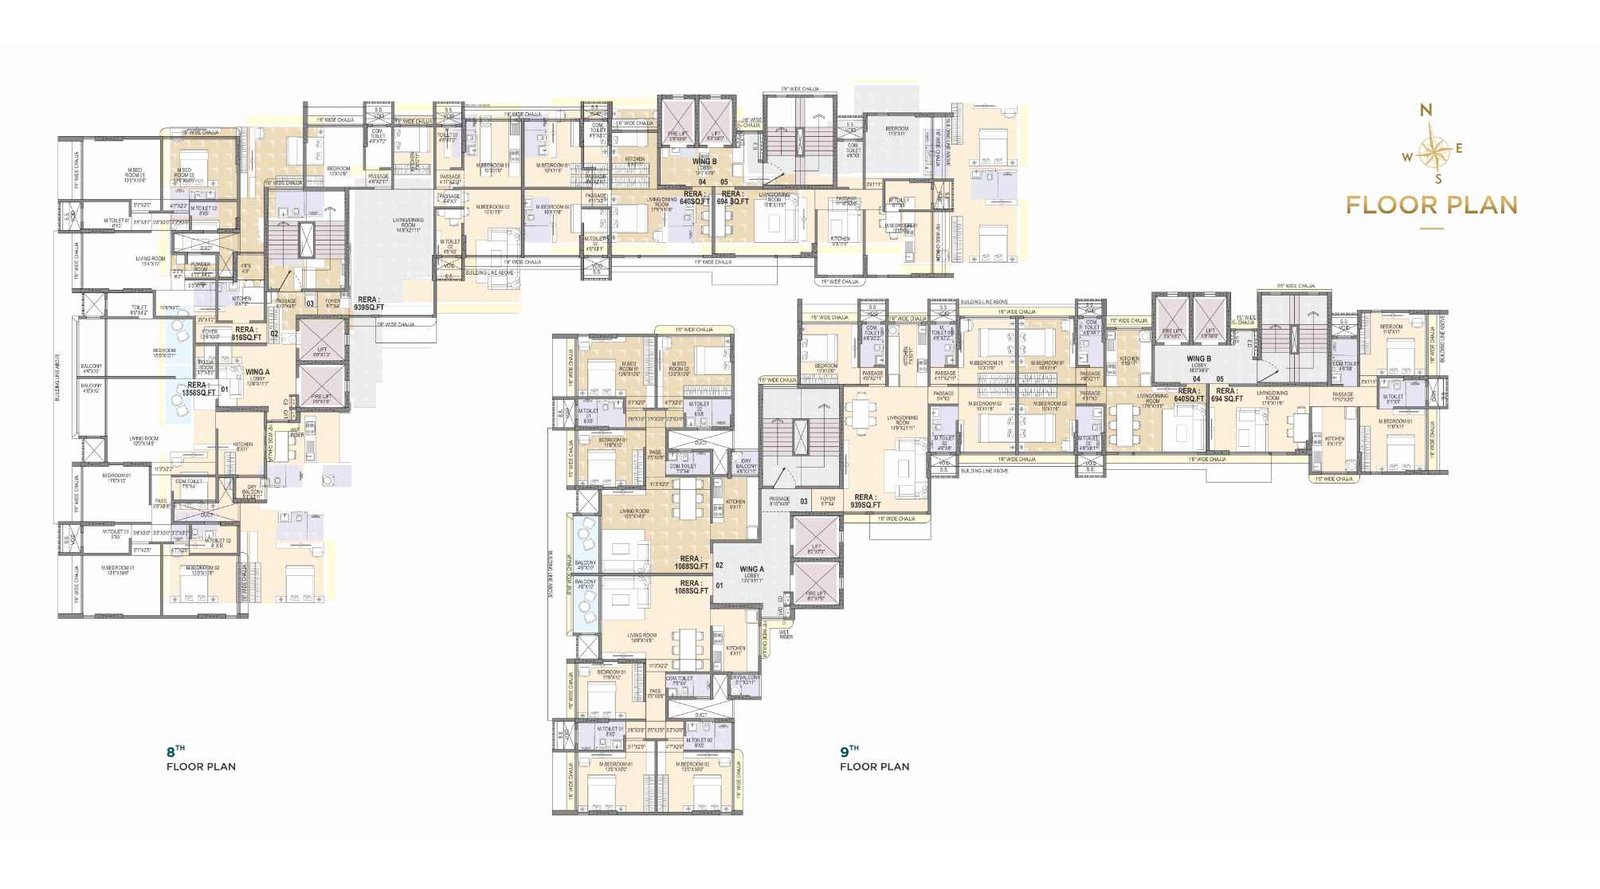
Om-Neeldhara-Floor-Plan-8-to-9-th

Om-Neeldhara-Floor-Plan-13th-&-14-th
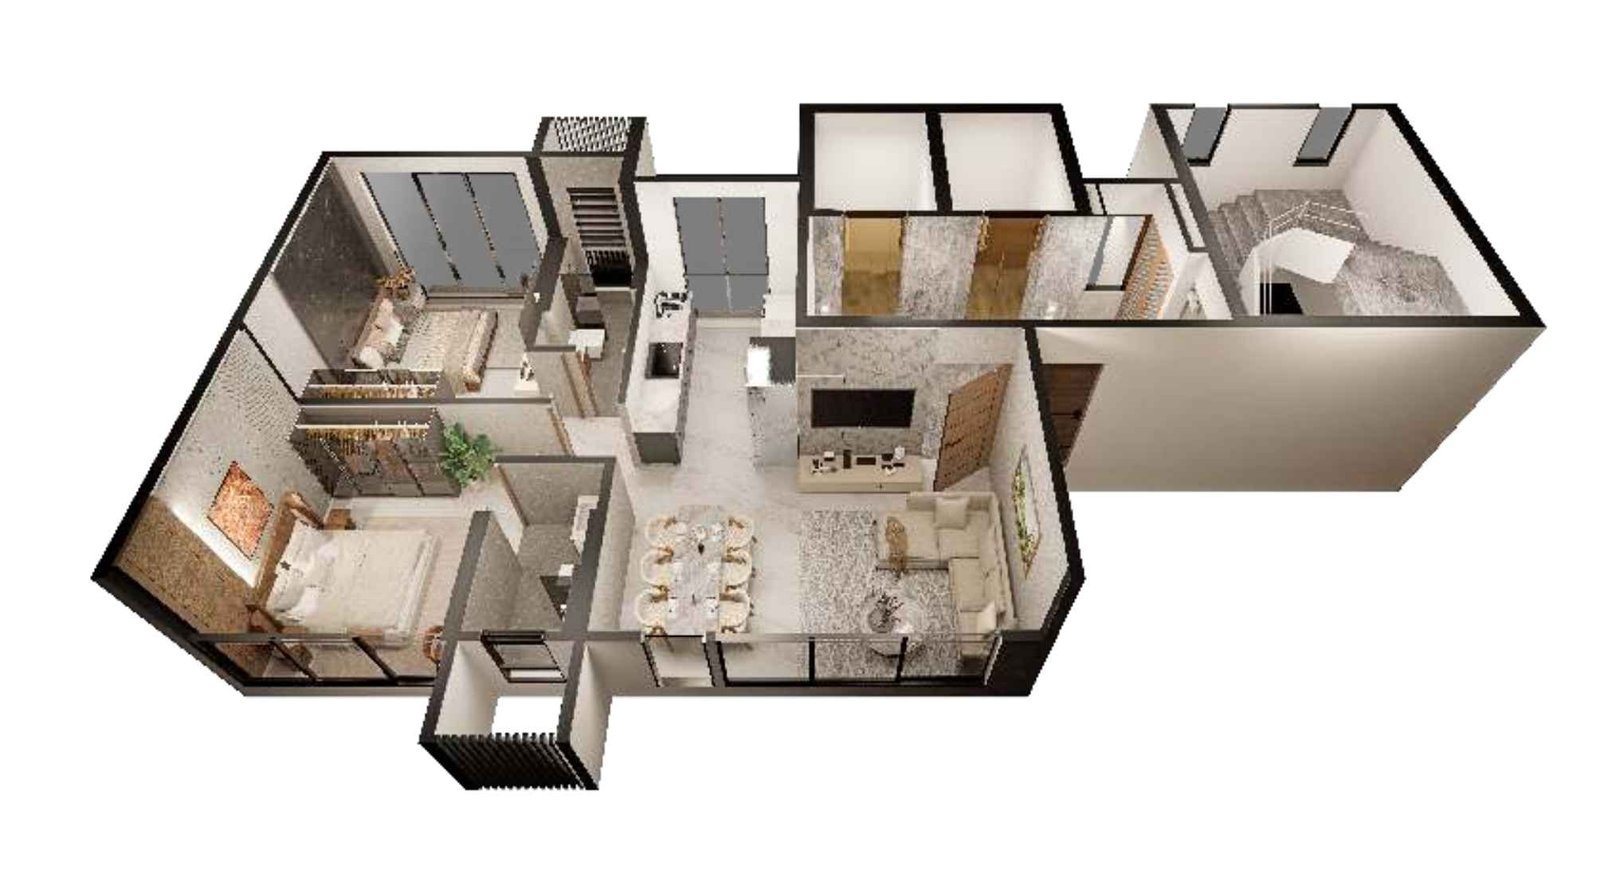
Om-Neeldhara-2-BHK-Floor-plan-640-sqft
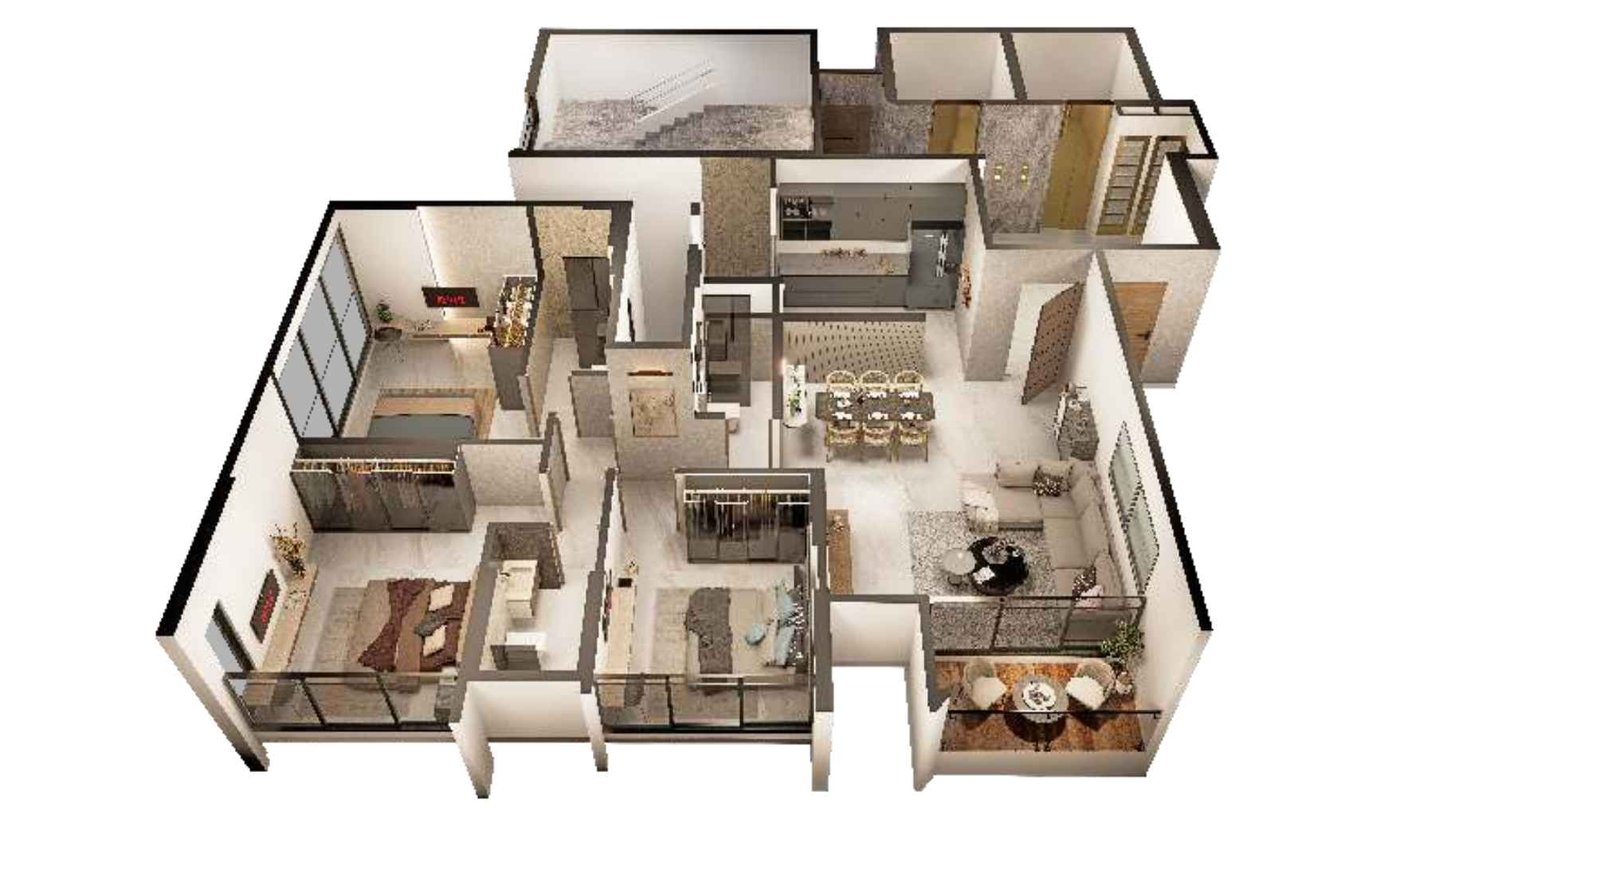
Om-Neeldhara-3-BHK-1088-Sqft
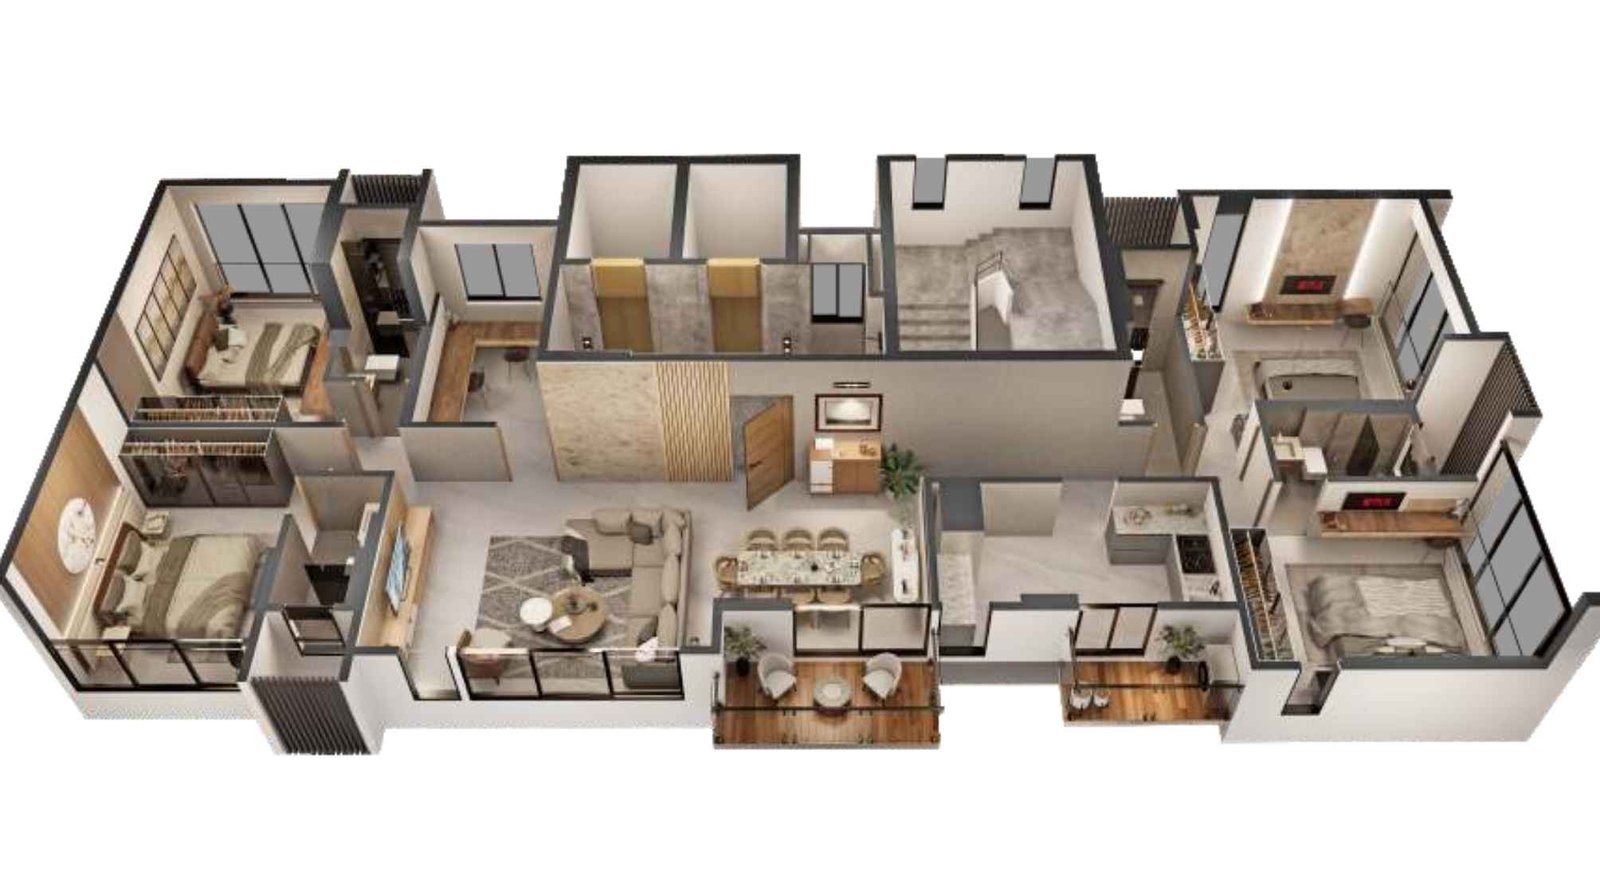
Om-Neeldhara-4.5-BHK-1524-sqft
Om Neeldhara Gallery
Elevation Images
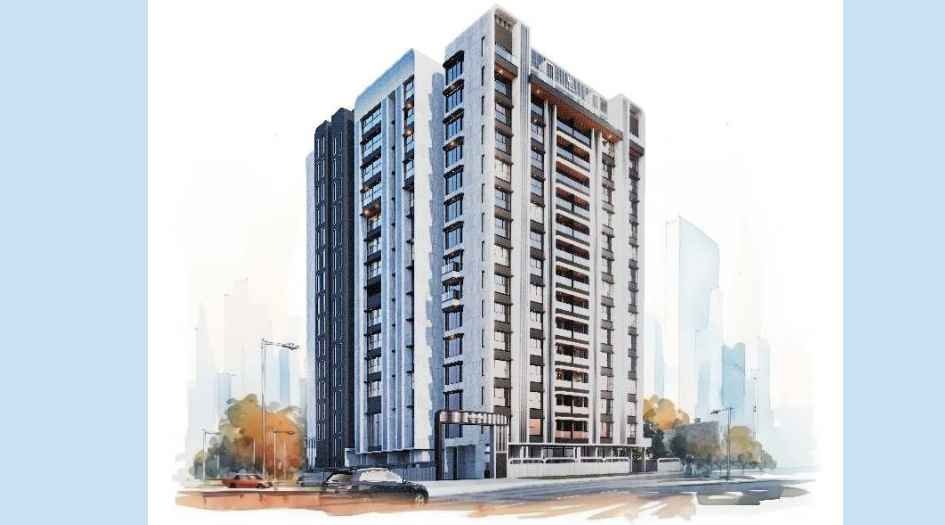
Om-Neeldhara-Elevation-Image
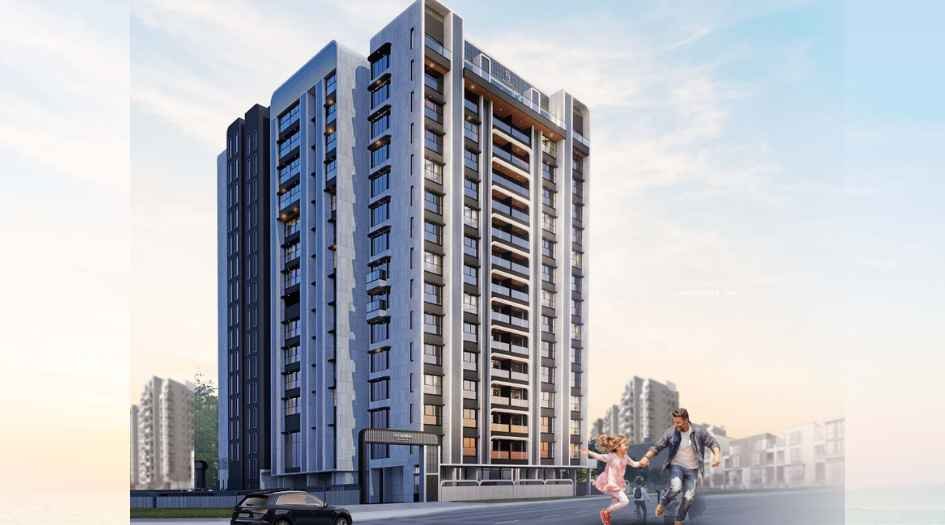
Om-Neeldhara-Elevation-image-day
Sample Flat Photos
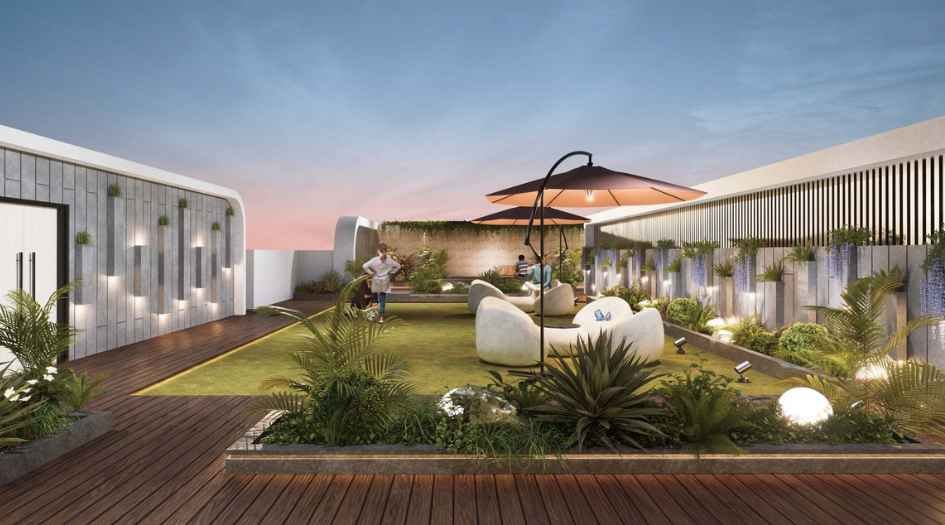
Om-Neeldhara-Amenities--Roof-top-sitout-area

Om-Neeldhara-Amenities-Entrance-gate
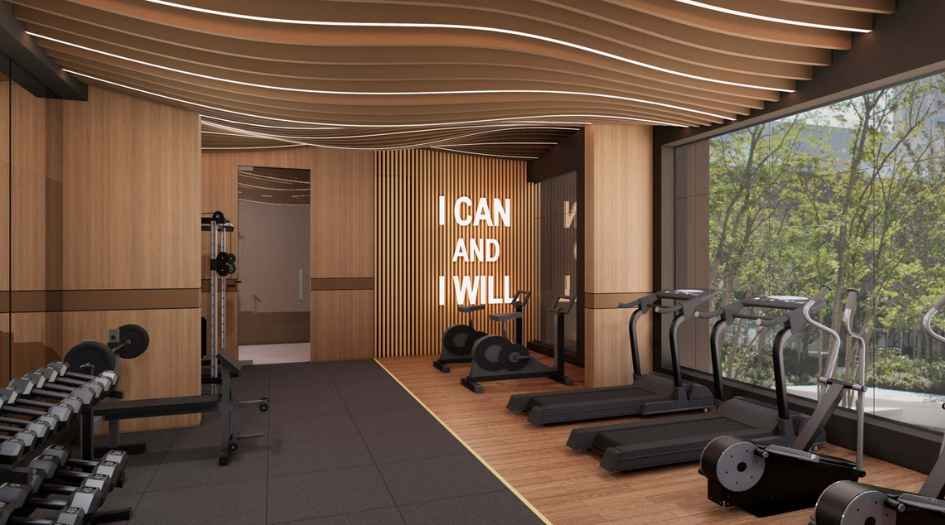
Om-Neeldhara-Amenities-Gym

Om-Neeldhara-Amenities-Human-Chess
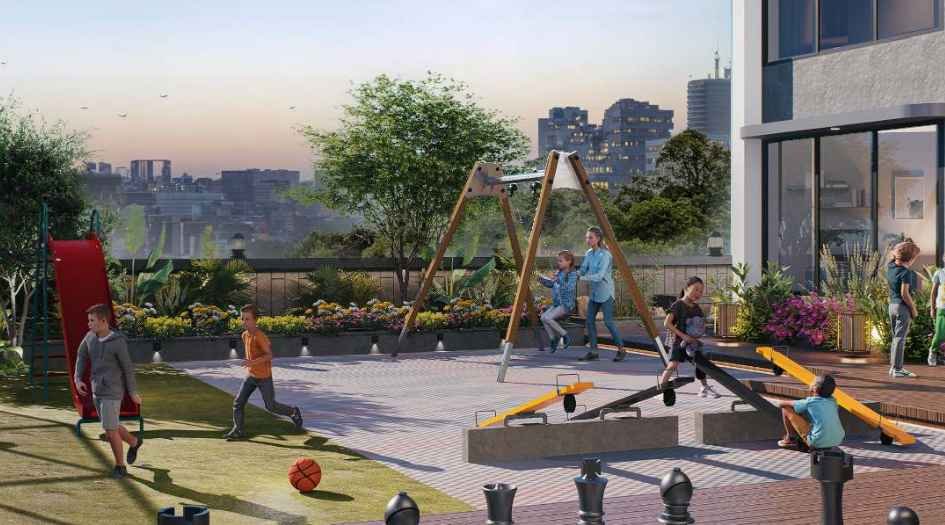
Om-Neeldhara-Amenities-Kids-play-area
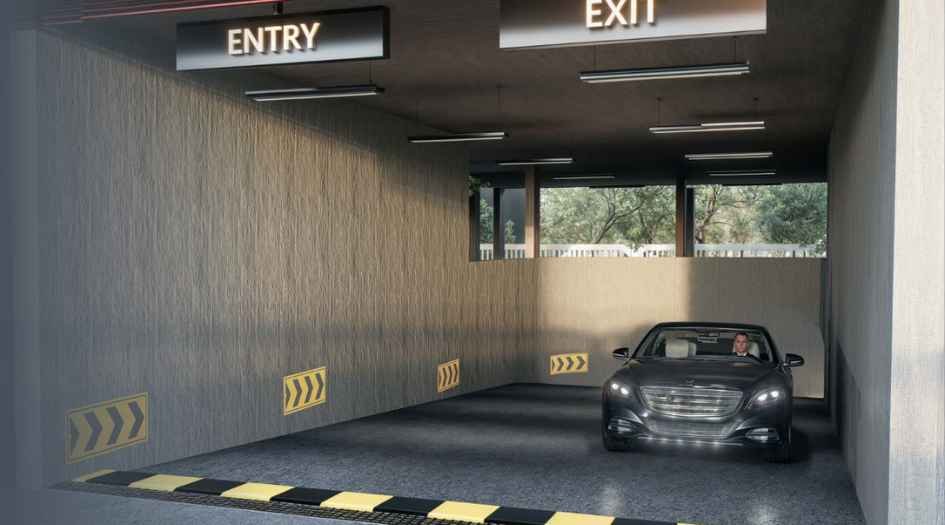
Om-Neeldhara-Amenities--Parking-area
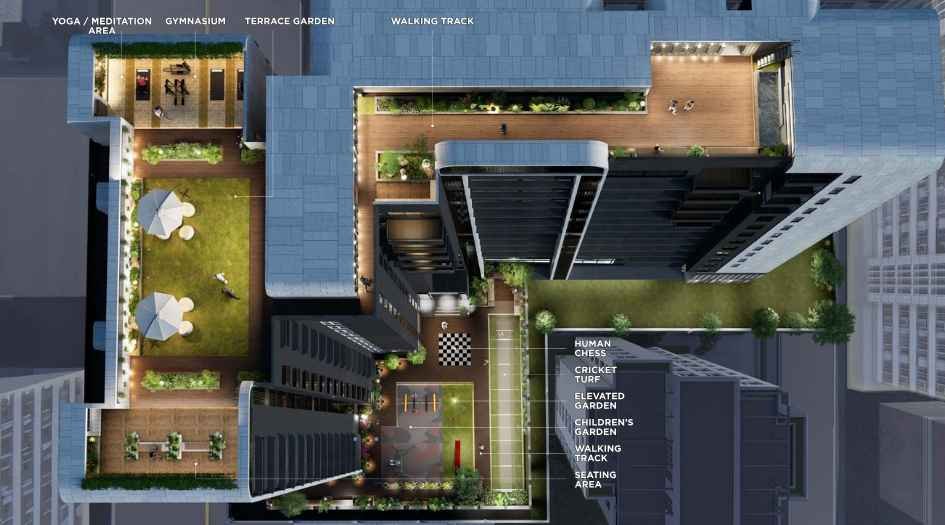
Om-Neeldhara-Amenities-Rooftop
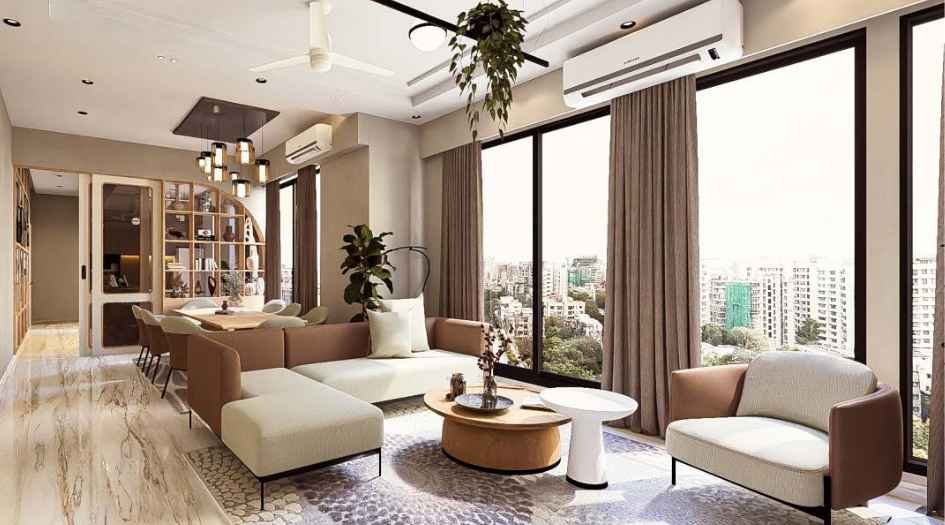
Om-Neeldhara-Living-room
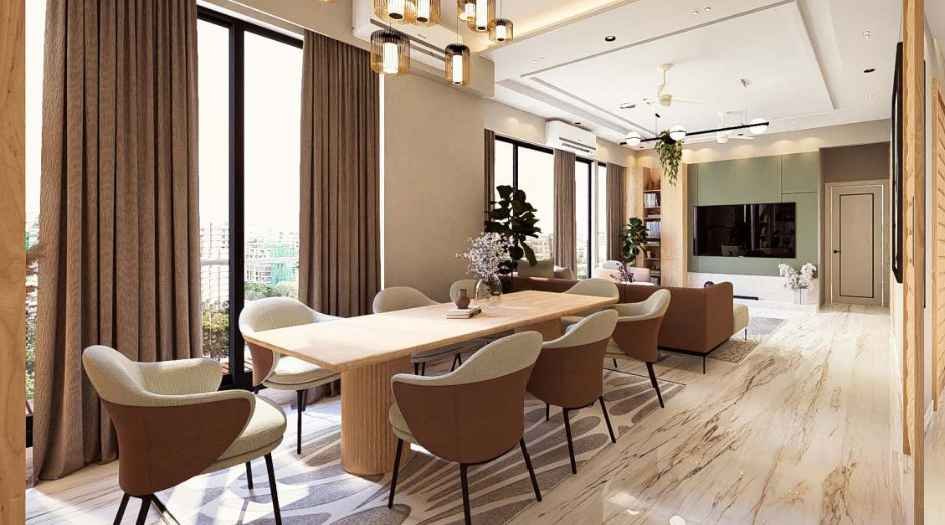
Om-Neeldhara-Dining-area
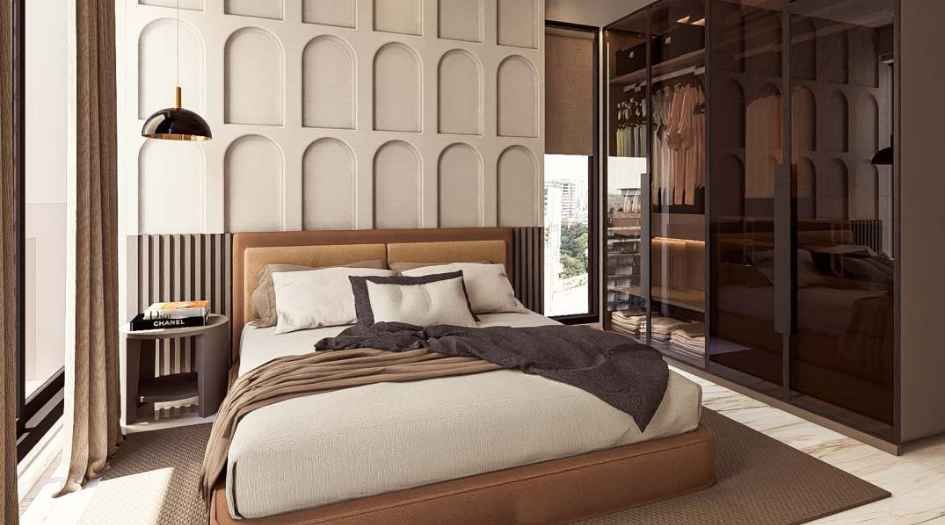
Om-Neeldhara-Bedroom
External Amenities
- Valet parking
- 24*7 CCTV
- Cricket Turf
- Sitout area
- Free Fighting System
- Air-Conditioned lobby
- Yoga Space
- high-speed elevator
- Multipurpose Track
- Swimming Pool
- Walking Area
- Gym
- Meditation Court.
Internal Features
- Decorative flush main door with wooden frame
- Waterproof toilet doors
- Quality hardware fittings
- Sliding teak wood windows are provided.
- The RCC-framed structure is with glazed tiles
- Branded sanitary ware and CP fittings in toilets.
- Reputed brand lifts with automatic doors are installed in each wing.
- Electricals include concealed wiring
- Ample power points
- TV points in living room and bedrooms
- AC provision and broadband connectivity.
- Vitrified tile flooring is used in all rooms and common areas.
- The kitchen features a granite platform with stainless-steel sink
- Glazed tile dado
- Provision for water filter, exhaust fan, freezer, and oven point.


DD Dezines Group -
DD Deszines Group is a trusted real estate developer known for delivering thoughtfully designed residential projects with a strong focus on quality, functionality, and modern living. With a commitment to excellence, the group emphasizes efficient layouts, premium construction standards, and contemporary amenities that cater to urban lifestyles. DD Group has built a reputation for reliability and timely project delivery, creating homes that combine comfort, convenience, and long-term value. Their developments are strategically located to offer excellent connectivity, making DD Group a preferred choice for homebuyers seeking well-planned residences in prime city locations.
Enquire Now
Om Neeldhara Construction Status
Om Neeldhara Location
Om Neeldhara Sales Gallery / Office Address & Experience Center
Next to Shree Neminath Bhagwan Digambar Jain Derasar, R.B. Mehta Marg, Ghatkopar East, Mumbai - 400 077.
Om Neeldhara MahaRera
P51800056253
The website project is registered under maharera.maharashtra.gov.in
Frequently Asked Question
Om Neeldhara is a residential project offering well-designed apartments with modern finishes and quality construction.
The project is developed by DD Dezines Group, a trusted real estate developer known for delivering quality residential projects.
Om Neeldhara is located in Ghatkopar East, Mumbai, a prime and well-connected neighbourhood.
The project includes quality RCC structure, branded fittings, vitrified flooring, concealed electrical wiring, ample power points, TV and AC provisions, and more.
Yes, Om Neeldhara is a RERA-registered project with RERA No: P51800056253.
The information provided on this website is intended exclusively for informational purposes and should not be construed as an offer of services. This site is managed by a RERA authorized real estate agent namely Digipace Consulting (OPC) Private Limited (Registered Agent bearing RERA No: A51700026634).
This website is a digital promotional showcase managed by
Digipace Consulting (OPC) Private Limited,
an independent, MahaRERA-registered real estate agent bearing
MahaRERA Real Estate Agent Registration No. A51700026634.
The project showcased herein, Om Neeldhara, is a registered real estate project developed by DD Group, bearing MahaRERA Project Registration Number: P51800056253. All project-related particulars, including specifications, configurations, dynamic floor plans, and layout designs, are provided for consumer awareness and initial guidancee.
The text, representations, layout diagrams, and computer-generated mockups or images used on this portal are artist impressions and are indicative only. The final terms, pricing structure, dynamic stock availability, and specific project timelines are subject to change as per the promoter/developer’s updates or market modifications. In strict alignment with the Real Estate (Regulation and Development) Act, 2016 (RERA), all buyers are encouraged to independently verify all verified files, sanctioned building plans, and project progress statuses on the official MahaRERA website at https://maharera.maharashtra.gov.in under the registered project number before making any booking or financial commitment.
Digipace Consulting (OPC) Private Limited functions purely as an authorized sourcing/facilitating partner and shall not be held liable for any unilateral alterations made by the developer to the underlying layout or project construct.